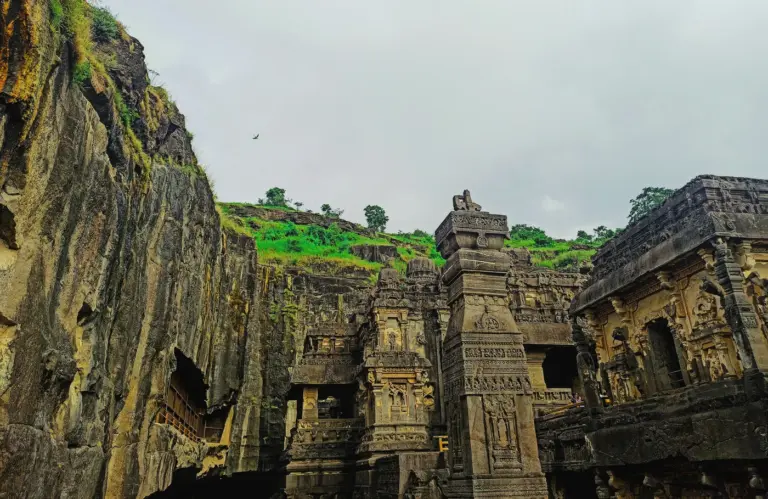

Indo-Islamic architecture is not purely Islamic and not purely Indian. It is a synthesis that evolved over five centuries (1206-1707 CE) as Islamic building techniques — the true arch, dome, minaret, and geometric ornamentation — merged with Indian traditions of trabeate construction, ornate brackets, floral carvings, and jali work. UPSC has asked about this topic in Prelims at least 10 times and in Mains GS-1 repeatedly since 2013.
The key to scoring well: do not memorize monuments in isolation. Understand the architectural evolution by period, recognize the distinctive features each dynasty introduced, and know the handful of monuments UPSC actually tests.
Islamic vs Indian Elements: The Synthesis
Before diving into specific monuments, understand what each tradition brought to the table.
Islamic architectural elements:
- True arch (arcuate) — semicircular or pointed arch that distributes weight through the curve, eliminating the need for a lintel
- Dome — hemispherical or bulbous roof structure
- Minaret — tall slender tower for the call to prayer
- Mihrab — niche in the western wall of a mosque indicating the direction of Mecca
- Geometric patterns and calligraphy — Islam prohibits representation of human/animal figures in religious spaces, so ornamentation relies on geometry, arabesques, and Quranic inscriptions
- Char bagh — formal garden divided into four quadrants by water channels
Indian architectural elements:
- Trabeate construction (post-and-beam) — horizontal beams resting on vertical pillars, no arches
- Corbelled arch — stones projecting inward layer by layer to create a pseudo-arch (not a true load-bearing arch)
- Ornate brackets and pillars — heavily carved with floral, animal, and human figures
- Jali work — perforated stone screens allowing light and air
- Lotus motifs and kalasha (pot) finials — Hindu decorative elements that persisted throughout
Common student mistake: Students write that Islamic rulers "destroyed" Indian architecture and replaced it with Islamic buildings. The reality is more complex. Early Delhi Sultanate builders literally reused pillars and carvings from demolished Hindu and Jain temples (visible at Quwwat-ul-Islam mosque). Over time, genuine synthesis occurred — Indian craftsmen adapted Islamic designs, and Islamic patrons incorporated Indian decorative vocabulary.
Delhi Sultanate Period (1206-1526)
Slave/Mamluk Dynasty (1206-1290)
The earliest Indo-Islamic monuments combine reused Indian materials with Islamic structural concepts.
Qutub Minar, Delhi (1199-1230):
- 72.5 metres — tallest brick minaret in the world
- Started by Qutbuddin Aibak, completed by Iltutmish
- Five storeys, each with a distinct style: first three storeys use red sandstone with alternating angular and circular fluting; upper two (rebuilt after lightning damage) use marble and sandstone
- UNESCO World Heritage Site (1993)
- The base of the Qutub complex includes the Quwwat-ul-Islam Mosque (first mosque in Delhi after Islamic conquest), built partly from materials of 27 demolished Hindu-Jain temples — you can still see Hindu floral carvings on reused pillars
Iron Pillar of Delhi (in the Qutub complex) predates Islamic rule entirely. It is a 4th-century Gupta-era iron pillar (over 7 metres) that has not rusted in 1,600+ years. UPSC Prelims 2020 asked about its metallurgical significance.
Khalji Dynasty (1290-1320)
Alai Darwaza, Delhi (1311):
- Built by Alauddin Khalji as the southern gateway to the Quwwat-ul-Islam mosque
- First building in India to use a true dome (not corbelled)
- Combines red sandstone and white marble
- Features pointed horseshoe arches, latticed jali screens, and lotus-bud fringe on the arches
- Represents the moment when Indian builders mastered Islamic structural engineering
Alauddin also began an ambitious plan to double the Qutub Minar's height (the unfinished Alai Minar stump still stands at 24.5 metres).
Tughlaq Dynasty (1320-1414)
Tughlaq architecture is the opposite of Khalji refinement — austere, fortress-like, and deliberately plain.
Key features:
- Sloping/battered walls (walls inclined inward) giving a fortress-like appearance
- Minimal ornamentation — a deliberate statement of military power and fiscal austerity
- Grey stone instead of the red sandstone and marble of earlier periods
- Combine mosque and fortress functions
Major monuments:
- Tughlaqabad Fort, Delhi — massive fortified city built by Ghiyasuddin Tughlaq, now largely ruined
- Firoz Shah Kotla, Delhi — built by Firoz Shah Tughlaq, includes an Ashokan Pillar transported from Ambala
- Begumpuri Mosque — large congregational mosque reflecting Tughlaq austerity
Lodi Dynasty (1451-1526)
Distinctive Lodi innovations:
- Double dome — an inner dome for the interior ceiling and an outer dome for the exterior silhouette, with a space between them (this allowed a proportionate exterior without a cavernous interior)
- Octagonal tomb plan — earlier tombs were square
- Garden settings for tombs
Sikandar Lodi's Tomb and the Tomb of Muhammad Shah Sayyid in Lodi Gardens, Delhi exemplify these features. Lodi architecture forms the direct bridge to Mughal architecture.
Mughal Period (1526-1707)
Babur (1526-1530)
Babur introduced the char bagh (four-part garden) layout to India but built few permanent structures. The Ram Bagh (originally Aram Bagh) in Agra is attributed to him.
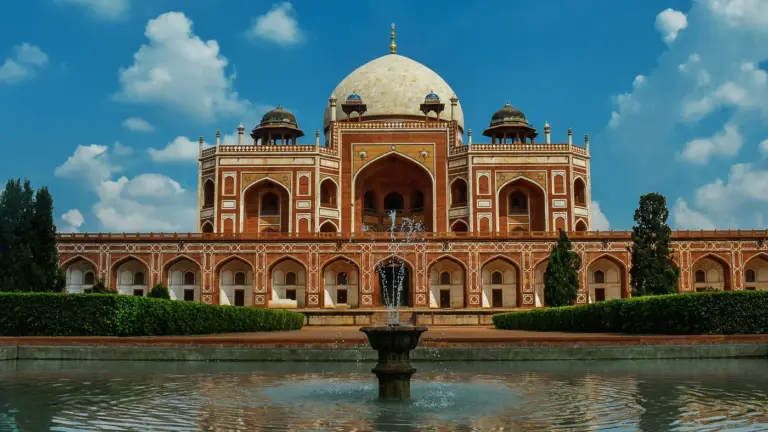
Humayun's Tomb, Delhi (1565-1572)
This is a turning point in Indian architecture. Built by Humayun's widow Haji Begum under the architect Mirak Mirza Ghiyas (Persian origin).
Why it matters:
- First garden tomb in India — the char bagh layout with tomb at the centre
- First major use of double dome in Mughal architecture
- Red sandstone with white marble trim — the colour scheme Shah Jahan would perfect
- Precursor to the Taj Mahal — UPSC has asked this exact connection
- UNESCO World Heritage Site (1993)
Akbar (1556-1605): The Great Synthesizer
Akbar's architecture is the most syncretic — actively combining Hindu, Islamic, Buddhist, and Jain elements.
Fatehpur Sikri (1571-1585):
- Akbar's capital city near Agra, abandoned after 14 years (water scarcity)
- Buland Darwaza — 54 metres tall, tallest gateway in the world, built to commemorate Gujarat conquest
- Panch Mahal — five-storeyed palatial structure with 176 pillars, no two alike, resembling a Buddhist vihara. Each storey diminishes in size
- Ibadat Khana — hall of worship where Akbar hosted interfaith debates
- Jodha Bai Palace — Hindu architectural elements (trabeate construction, carved brackets) in a Mughal complex
- Salim Chishti's Tomb — exquisite white marble with jali screens so fine that some panels are translucent
Akbar's Tomb at Sikandra (1605-1613, completed by Jahangir) is notable for having no dome — an unusual flat-topped pyramidal structure with Hindu-Buddhist design elements.
Shah Jahan (1628-1658): The Master Builder
Shah Jahan replaced red sandstone with white marble and perfected pietra dura (inlay of semi-precious stones — lapis lazuli, jasper, turquoise, carnelian — into marble).
Taj Mahal, Agra (1632-1653):
- Built for Mumtaz Mahal by architect Ustad Ahmad Lahauri
- White Makrana marble from Rajasthan
- Perfect symmetry — the only asymmetric element is Shah Jahan's own cenotaph, added after his death
- Double dome reaching 73 metres in height
- Char bagh garden with reflecting pool
- Four minarets lean slightly outward (engineering safeguard against earthquake collapse toward the main structure)
- Pietra dura inlay work throughout
- UNESCO World Heritage Site (1983)
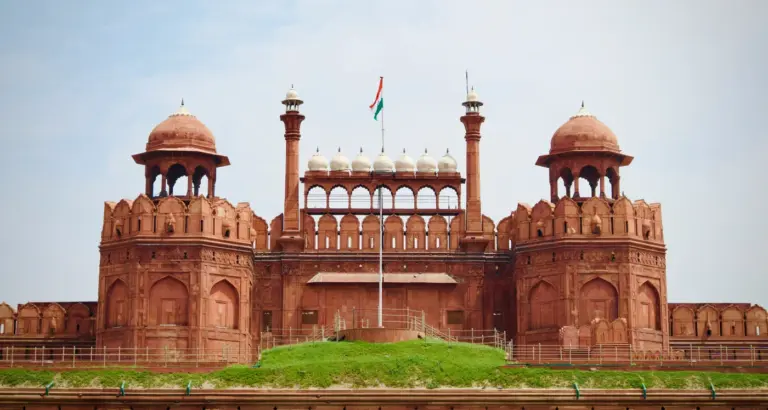
Red Fort, Delhi (1639-1648): Massive sandstone fortification with Diwan-i-Am, Diwan-i-Khas ("If there is a paradise on earth, it is this" — inscribed in Persian), and the Nahr-i-Behisht water channel.
Jama Masjid, Delhi (1644-1656): India's largest mosque at the time of construction, with a capacity for 25,000 worshippers.
Aurangzeb (1658-1707): Architectural Decline
Aurangzeb's orthodox approach ended the grand Mughal building tradition.
Bibi Ka Maqbara, Aurangabad (1660): Built for his wife, often called the "poor man's Taj." The comparison is unflattering — it uses stucco plaster instead of marble, proportions are off, and the dome lacks the Taj's graceful curve. It represents the loss of imperial ambition in architecture.
Provincial Styles
Beyond the Delhi-Agra axis, distinct Indo-Islamic styles evolved regionally.
Bengal: Curved (do-chala/char-chala) roof inspired by local bamboo-hut architecture. The Adina Mosque, Pandua (1364-1374) was the largest mosque in the subcontinent at the time.
Jaunpur: The Atala Mosque (1408) features a massive propylon (screen) that dominates the facade, a style unique to Jaunpur's Sharqi sultans.
Gujarat: Dense synthesis of Hindu temple carving traditions with Islamic forms. The Jama Masjid, Ahmedabad (1424) and the Sidi Saiyyed Mosque (its jali screen is Gujarat Tourism's logo) are prime examples.
Bijapur (Deccan): Home to the Gol Gumbaz (1656) — the tomb of Muhammad Adil Shah with the largest unsupported dome in the world at the time (44 metres internal diameter). The whispering gallery inside carries sound across 37 metres. Also notable: Ibrahim Roza (precursor to the Taj Mahal, according to some scholars).
Major Indo-Islamic Monuments: Quick Reference
| Period/Dynasty | Monument | Location | Distinctive Feature |
|---|---|---|---|
| Slave (Mamluk) | Qutub Minar | Delhi | 72.5m, tallest brick minaret |
| Khalji | Alai Darwaza | Delhi | First true dome in India |
| Tughlaq | Tughlaqabad Fort | Delhi | Sloping walls, fortress aesthetic |
| Lodi | Sikandar Lodi’s Tomb | Delhi | Double dome, octagonal plan |
| Mughal (Humayun) | Humayun’s Tomb | Delhi | First garden tomb, Taj precursor |
| Mughal (Akbar) | Fatehpur Sikri | Agra | Hindu-Muslim synthesis, Buland Darwaza 54m |
| Mughal (Shah Jahan) | Taj Mahal | Agra | White marble, pietra dura, perfect symmetry |
| Mughal (Shah Jahan) | Red Fort | Delhi | Sandstone fortification, Diwan-i-Khas |
| Mughal (Aurangzeb) | Bibi Ka Maqbara | Aurangabad | Stucco imitation of Taj, marks decline |
| Deccan (Adil Shahi) | Gol Gumbaz | Bijapur | Largest unsupported dome (44m) |
FAQs on Indo-Islamic Architecture
Q1: What is the difference between a true arch and a corbelled arch? A true arch uses wedge-shaped stones (voussoirs) with a keystone at the top, distributing weight through the curve. A corbelled arch is created by projecting horizontal stone layers inward from each side until they meet. Corbelled arches are weaker and cannot span large openings. Islamic builders introduced the true arch to India.
Q2: Which was the first building in India with a true dome? The Alai Darwaza (1311), built by Alauddin Khalji. Earlier domes in India (like at Quwwat-ul-Islam) used corbelling, not true dome construction.
Q3: How is Humayun's Tomb a precursor to the Taj Mahal? Both use the char bagh garden layout, double dome construction, red sandstone and white marble combination (Taj uses only marble), and a centrally placed tomb. The Persian architect connection links both structures. UPSC Prelims 2015 tested this relationship.
Q4: What is pietra dura? An inlay technique where semi-precious stones (lapis lazuli, jasper, carnelian, turquoise, jade, malachite) are cut and fitted into cavities carved in marble to create floral and geometric patterns. Shah Jahan perfected it in the Taj Mahal and Red Fort. The technique originated in Florence, Italy (where it is called "pietre dure").
Q5: Why is Fatehpur Sikri important for understanding Akbar's religious policy? The architecture itself reflects Akbar's syncretism. Hindu trabeate construction sits alongside Islamic arches. The Panch Mahal echoes Buddhist viharas. Jodha Bai's Palace has Hindu temple-style carvings. The Ibadat Khana hosted interfaith debates. The built environment mirrors Akbar's Sulh-i-Kul (universal peace) philosophy.
Q6: What makes Tughlaq architecture distinct? Austerity. Sloping (battered) walls, minimal ornamentation, grey stone instead of red sandstone, and fortress-like designs. This reflected both the military mindset and fiscal conservatism of the Tughlaq rulers.
Q7: What is the Gol Gumbaz, and why does UPSC test it? The Gol Gumbaz in Bijapur is the tomb of Muhammad Adil Shah (1656). Its dome has a 44-metre internal diameter — the largest unsupported dome in the world until modern times. The whispering gallery is an acoustic engineering marvel. UPSC tests it under Deccan Sultanate architecture.
Q8: How did Indo-Islamic architecture influence later Indian building traditions? Mughal architectural elements — domes, arches, jali work, char bagh gardens — were adopted by Rajput, Sikh, and colonial-era architects. The Gurdwara tradition (Harmandir Sahib) and British colonial buildings (Victoria Memorial, Rashtrapati Bhavan) all draw on Indo-Islamic vocabulary.
Further Reading
Tell Google you want more of this.
Add Anantam IAS as a preferred sourceOne tap, and this site shows up more often in your own Top Stories, AI Overviews and AI Mode. Remove it any time.